Reference
Dimensions, the plinth-height formula, the cut list, the gotchas, the glossary, and what to measure before you buy. Print this page; it's the one you'll keep at the bench.
Things to measure or confirm before buying anything
Each of these can cost you money or a wasted weekend if you skip it. Tape measure, level, half an hour.
- A real cabinet's height. The catalog says 37 1/8", but assemble one and measure to the top of its wood top — it can vary 1/4–1/2". This number sets the plinth height (below).
- Cabinet stair clearance. Each cabinet shell is ~30" tall and ~46" long. Confirm a box that size makes it up your stairs and around the landing before you buy two of them.
- Top stair clearance. Carry a 98" cardboard tube or scrap from the driveway to the bedroom. If it doesn't make the corner, the top won't either — you'd need a two-piece top with a seam.
- Back-wall stud locations. Run a stud finder along the back wall now. Confirm at least 5 studs across the run for the ledger's lag bolts.
- Left wall plumb. Hold a 4-ft level vertically against the left wall. More than 1/4" out → plan a scribed filler strip or a thin caulked seam.
- Back baseboard depth. If it projects more than ~5/8", notch the back of the plinth or add a spacer so the cabinets sit plumb.
- Wall outlet location. Confirm the existing outlet lands behind the end column (or behind a cabinet you can route to) so the pop-up's cord reaches.
- Veneer top or solid butcher block? Decide now — it changes the top fastening (brackets vs figure-8s) and the cut-edge care.
People underestimate stairs. Two 186 lb steel cabinets and a 98" top all have to make the same turn. A box that won't pivot up the stairwell is a return trip and a redesign. Dry-run the dimensions with cardboard before you spend.
The plinth-height formula
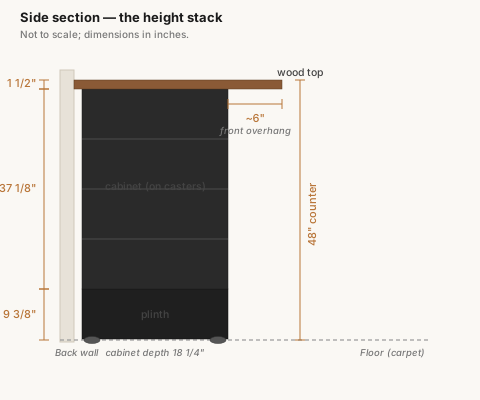
| Counter target | 48" |
|---|---|
| − Top thickness | 1 1/2" |
| − Cabinet height (measured) | 37 1/8" (catalog) |
| = Plinth height | 9 3/8" |
A 2x10 is 9 1/4" actual — shim ~1/8" to hit 9 3/8", or accept a 47 7/8" counter. Always dry-stack cabinet + top on the finished plinth and confirm 48" before fastening anything.
Final dimensions
| Overall width | ~98" (two cabinets at 92 1/2" + ~6" end column) |
|---|---|
| Cabinet (each) | 37 1/8" H × 46 1/4" W × 18 1/4" D |
| Cabinet weight (each, empty) | 186.5 lb |
| Drawers | 9 per cabinet (18 total) — two 200 lb, seven 100 lb each |
| Plinth height | ~9 3/8" |
| Counter height | 48" |
| Top | 98" × 25 5/8" × 1 1/2" |
| Front overhang | ~6" |
| Approx. loaded weight | ~500 lb |
Cut list — the wood base only
You buy the cabinets; you only cut the plinth, the end column, and the wall ledger. Size everything to your measured cabinets; these are the nominal numbers.
2x10 pine (1 1/2" × 9 1/4" actual) — plinth frame
| Part | Qty | Length |
|---|---|---|
| Plinth long rail (front & back) | 2 | 92 1/2" |
| Plinth end cap | 2 | 15 1/4" |
| Internal joist | ~6 | 15 1/4" (every ~16") |
3/4" plywood
| Part | Qty | Dimensions |
|---|---|---|
| Plinth top deck | 1 | 92 1/2" × 18 1/4" |
| Plinth skirt (front) | 1 | 92 1/2" × ~9 3/8" |
| Plinth skirt (exposed end) | 1 | 18 1/4" × ~9 3/8" |
| Retaining curb strips | as needed | ripped ~1" tall, around each cabinet base |
| End-column panels | 2–3 | ~6" or 18 1/4" × 46 1/2" |
2x4 pine
| Part | Qty | Length |
|---|---|---|
| Wall ledger (anti-tip) | 1 | ~92 1/2" |
| End-column frame uprights | 2–4 | ~45" |
Wall anchor detail
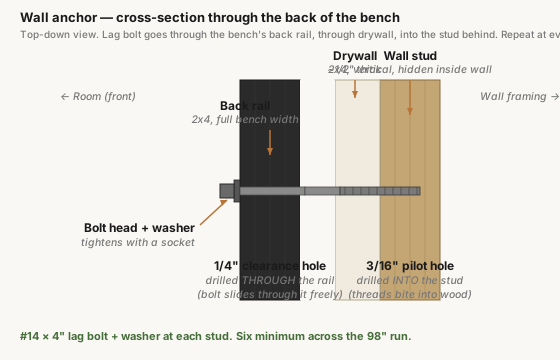
- Pre-drill 1/4" clearance through the ledger, 3/16" pilot into the stud, drive a #14 × 4" lag bolt with a washer.
- Tie the cabinets/top back to the ledger with L-brackets so the whole stack moves as one.
- After anchoring, rock the front edge hard — it should not move.
Amateur gotchas
The shortlist of things first-timers miss with this design:
Measure a real cabinet before cutting the plinth. Catalog height can be off 1/4–1/2". Dry-stack and confirm 48" before committing the cut.
Never carry a loaded cabinet upstairs. 186.5 lb whole; ~100 lb as an empty shell. Strip the drawers, strap the shell to a hand truck, use a helper.
Anti-tip is not optional. Lean-into-it leverage at 48" with a 6" overhang wants to pitch the bench forward. Lag the ledger to studs and tie the assembly to it.
Capture the cabinets on the plinth. A curb/lip keeps ~190 lb cabinets from creeping off the front. Lock the swivel casters.
The IKEA top is veneer, not butcher block. Don't chop, don't wet the cut edges, seal the outlet hole. Upgrade to solid butcher block if you want a true work surface — and then use figure-8 fasteners.
Match the black. Factory powder-coat has a specific sheen. Test your paint on a scrap against a cabinet so the plinth and column don't read as a different black.
Prime the pine. Knots bleed orange-yellow through black paint for months without a stain-blocking primer.
Don't over-drive screws into the top's particleboard core. Pilot every hole; it strips easily.
Floor loading. ~500 lb in one upstairs spot. Level the plinth on carpet, let it settle, and re-level after a day.
Glossary
- Plinth
- A low base box the cabinets sit on, here ~9 3/8" tall, to raise the counter to standing height. Built from 2x10s and plywood, painted black.
- Curb (retaining curb)
- A shallow lip on top of the plinth deck that pens the cabinet bases in so they can't roll or slide off the platform.
- Ledger
- A horizontal board (here a 2x4) lag-bolted to the wall studs. The bench ties back to it so it can't tip forward.
- Lag bolt
- A thick wood screw with a hex bolt head. Anchors the ledger into wall studs. Driven with a socket or wrench, not a screwdriver.
- Stud
- A vertical 2x4 inside your drywall. Gives the lag bolts something solid to bite. Find them with a stud finder.
- Caster
- A wheel on the bottom of each cabinet. These are 5"×2"; two swivel and lock. Kept on and captured by the plinth curb.
- Plumb
- Perfectly vertical. A wall is "plumb" when a level held against it reads center. Houses settle; walls rarely are.
- Level
- Perfectly horizontal. The plinth is "level" when a bubble level on it reads center, both directions.
- Square
- Corners meet at exactly 90°. Test the plinth frame by measuring both diagonals; if they match, it's square.
- Powder coat
- The baked-on factory finish on the steel cabinets. Durable and a specific sheen — match your paint to it.
- Figure-8 fastener
- Two metal rings joined at the center, used to attach a solid wood top so it can expand and contract. Not needed for this veneer top, which barely moves — but required if you upgrade to solid butcher block.
- T-nut
- A metal insert with internal threads and outer prongs. Hammered into a hole; you thread a leveler or bolt into it. Used in the plinth corners.
- Pilot hole
- A pre-drilled hole that guides a screw or lag bolt. Smaller than the threads so they grip without splitting the wood.
- Clearance hole
- A pre-drilled hole the diameter of the bolt shank (no thread grip), so the bolt slides through one piece to pull it tight against another.
- Scribe / scribed filler strip
- A board cut to match an uneven wall so the bench's straight side meets the wavy wall with no gap.
- Self-leveling enamel
- A cabinet-grade paint that smooths out brush and roller marks as it dries.
- End grain
- The cross-section of a board where the growth rings show. Screws hold poorly in it; add glue.